
Where Does a Tree’s Mass Come From? Mostly Thin Air

Van Helmont’s 5-year willow test: the tree gained 75 kg, the soil lost just 57 g. Here’s why most of a tree’s wood is built from the air.
Architectural Guide: Decoding Door Core Engineering for Structural Stability
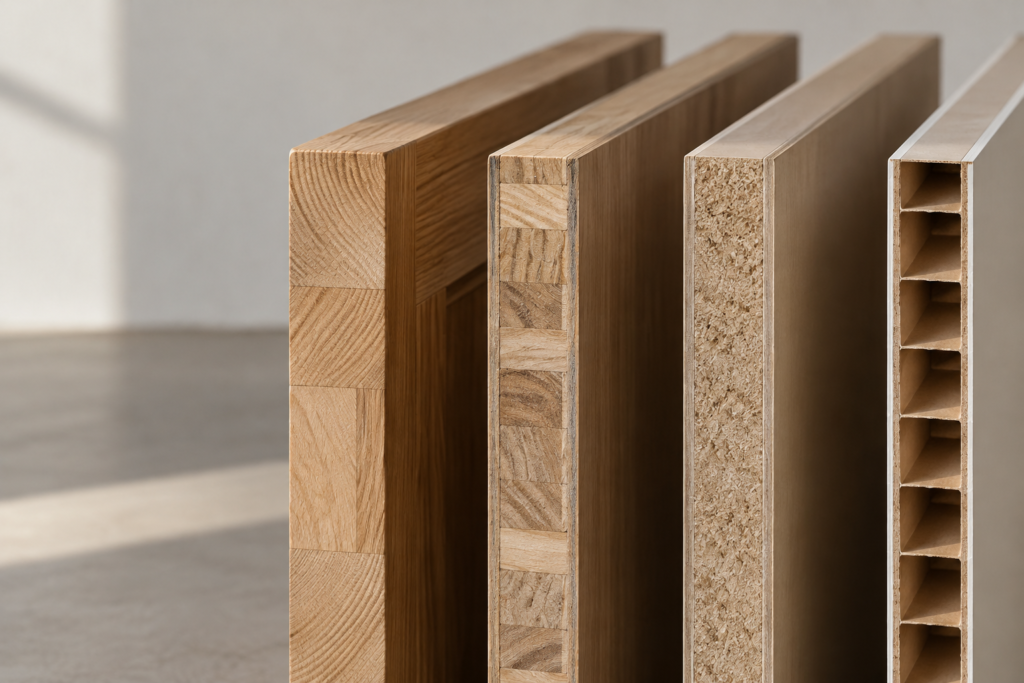
When specifying interior and exterior doors, aesthetics often take center stage. However, as any seasoned woodworking expert will tell you, the long-term performance, dimensional stability, and durability of a door are entirely determined by what lies beneath the surface: the core composition. Understanding the engineering differences between solid timber, engineered wood, MDP (Medium Density Particleboard), semi-solid, and hollow core options is essential for avoiding job-site callbacks, warp issues, and structural failures over time. Solid Wood: The Myth of Absolute Performance Solid wood doors carry a long-standing reputation for weight and craftsmanship. However, specifying a single, continuous piece of natural timber comes with inherent physical challenges. Wood is a hygroscopic material—it constantly absorbs and releases moisture in response to changes in ambient humidity and temperature. Because natural grain lines expand and contract unevenly across a solid board, single-piece solid doors are highly susceptible to: While traditional solid timber offers mass, its natural movement makes it volatile in environments with fluctuating climate controls. Engineered Wood Cores: The Technical Sweet Spot To overcome the physical limitations of solid timber, engineered wood core technology was developed—and it remains the most dimensionally stable solution available today. The manufacturing process intentionally breaks down raw timber into smaller, kiln-dried structural blocks. These pieces are then reassembled with alternating grain directions and bonded under high pressure using advanced structural adhesives. Why Engineered Cores Outperform Solid Timber 1. Grain Neutralization Alternating the orientation of the wood grain counteracts natural tension, virtually eliminating warping, bowing, and twisting. 2. Moisture Control Industrial kiln-drying creates a uniform moisture content throughout the core, mitigating climate-induced expansion. 3. Adhesive Integrity Modern polyurethane and resin adhesives create cross-linked bonds stronger than the wood fibers themselves. Under stress testing, natural wood fibers will fail long before the glue line gives way. For architects and builders seeking the weight, acoustic dampening, and premium feel of real wood without the structural risk, engineered cores represent the gold standard. MDP (Medium Density Particleboard): High Density, Moisture Sensitivity MDP is manufactured by bonding finely ground wood particles with synthetic resins under intense heat and pressure. While it offers a smooth surface and consistent density across the panel, its vulnerability lies in water absorption. When exposed to elevated humidity or moisture ingress, the micro-particles swell irreversibly. Unlike solid or engineered wood, which can expand and contract to a degree, MDP suffers from core breakdown and edge swelling once the bond between particles is compromised. It is best reserved for strictly controlled, low-humidity environments. Hollow Core Systems: Lightweight vs. Impact Resistance Hollow core doors utilize a cellular cardboard honeycomb or light internal frame sandwiched between outer skins. While highly cost-effective and light on hardware requirements, they lack structural mass. These doors offer minimal acoustic isolation and high vulnerability to impact damage. In commercial or high-end residential applications, the lack of tactile weight and durability often makes them unsuitable for primary openings. Technical Summary for Specifications Selecting the right door core isn’t about finding a one-size-fits-all product—it’s about matching mechanical properties to site conditions and budget expectations: By prioritizing engineered structural cores, architects and builders deliver project outcomes that maintain their alignment, operation, and finish quality decades after installation.
Roll & Spray: The Hybrid Finishing Technique Specifiers Need to Know
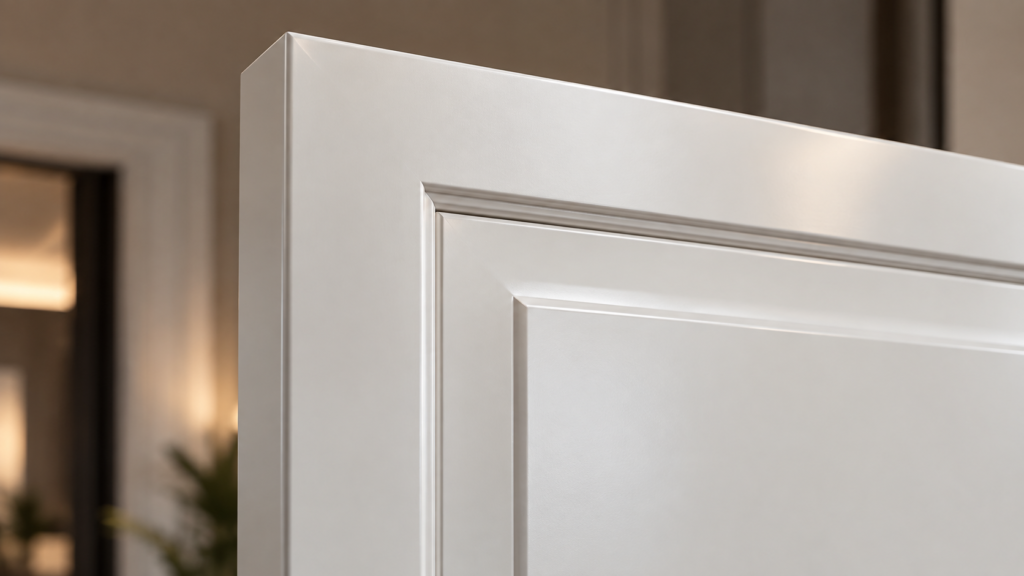
In high-end architectural woodwork, custom cabinetry, and interior door manufacturing, achieving a flawless, furniture-grade finish requires balancing structural preparation with surface refinement. While traditional debates pit manual rolling against spray application, high-performance finishing relies on a strategic hybrid process. Combining a rolled UV putty base with a sprayed primer coat creates a durable, level substrate that eliminates surface defects before topcoating. The Core Differences: Roller vs. Spray Application Understanding when to leverage mechanical contact versus atomized application is essential for detailing finishes that withstand heavy use. Roll Finishing Roller application applies direct physical pressure, forcing material into wood grain, micro-voids, and joinery seams. Spray Finishing Automated spray systems atomize liquid coatings, dropping an even mist onto the surface without mechanical friction. Why The Hybrid Method Wins: Roll Base + Spray Primer Relying solely on spray finishing can bridge over hollow pores or joint gaps without fully filling them, leading to telegraphing later. Relying solely on rolling leaves texture that telegraphs through high-gloss or satin topcoats. Combining both techniques isolates the strengths of each. 1. Rolled UV Putty Base Application The process begins by rolling on a specialized UV-curable putty. The physical force of the roller packs the putty directly into the wood grain, seam transitions, and structural joinery gaps. 2. Intermediate Leveling & Sanding Once cured, the putty layer undergoes precise mechanical sanding. 3. Sprayed High-Build Primer Layer With the base fully sealed and leveled, a high-build primer is sprayed over the surface. 4. Final Sanding & Topcoat Because glossy and semi-gloss topcoats naturally reflect light—amplifying every minor flaw beneath them—a flawless primer foundation is mandatory. The sprayed primer coat sands down effortlessly to a velvet-smooth finish, ensuring the final paint application is entirely free of telegraphing, joint lines, or grain show-through. Specifying for Success For architects, interior designers, and general contractors, specifying a Rolled UV Putty / Sprayed Primer Hybrid System guarantees that doors, cabinetry, and interior woodwork deliver both long-term structural integrity and a refined aesthetic. Which upcoming millwork or door project in your pipeline could benefit from this hybrid finish specification?
Square vs. Radius Corner Hinges: The Small Detail That Saves Hours on Large-Scale Door Installations
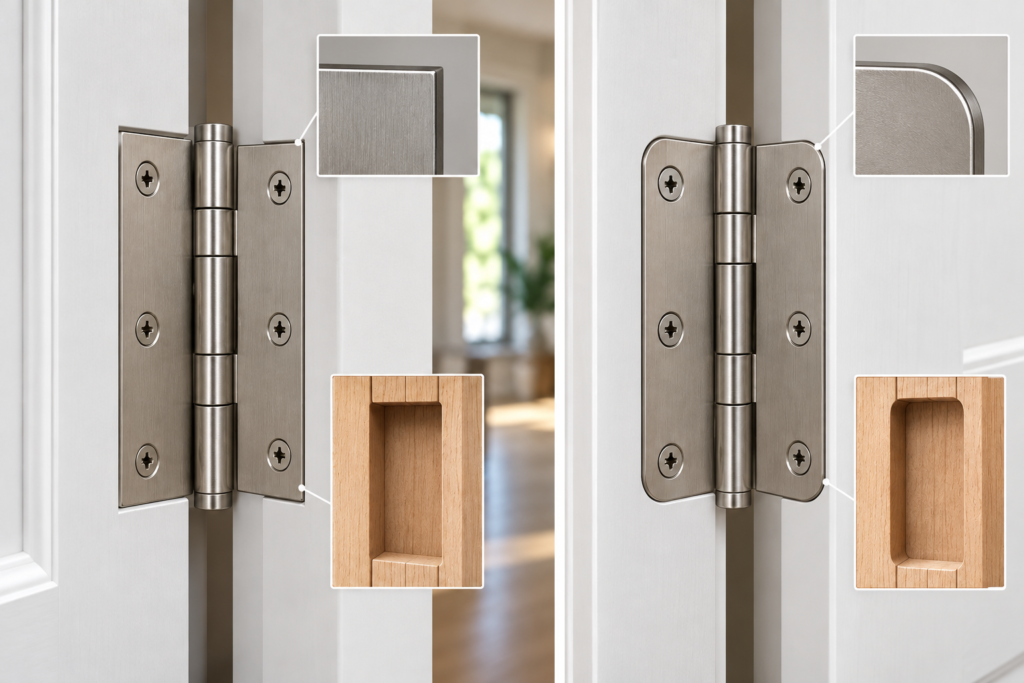
When designing a home or specifying hardware for a commercial project, door hinges rarely get the spotlight. Most people focus on the finish, the handle style, or the door material itself. However, when it comes to installation efficiency—especially for large-scale developments, multi-family projects, or pre-hung door manufacturing—one tiny geometric detail changes everything: square corner vs. radius corner hinges. Understanding the difference between these two hinge types can mean the difference between a seamless, high-speed installation and hours of expensive, labor-intensive handwork. The Origin Story: Why Square Corners Were the Standard Historically, all door hinges featured crisp, 90° square corners. In traditional woodworking, carpenters mortised (recessed) hinges into door edges and jambs using a hand chisel and mallet. Because a chisel blade is flat and straight, creating sharp 90° right angles was the natural, standard way to prepare a pocket for the hardware. While hand-chiseling works well for a single custom door or a historic restoration, it relies heavily on manual skill, takes significant time, and leaves room for human error. The Technological Shift: Enter the Router and CNC Machinery As construction modernized and the demand for pre-hung doors and volume manufacturing grew, manual labor gave way to power tools and automated machinery. Today, door jambs and door slabs are mortised using electric routers or automated CNC machinery. Because router bits are round and spin on a central axis, a machine naturally cuts a pocket with rounded corners. To make a square-corner hinge fit into a machine-routed pocket, an installer has to go back in manually with a chisel to square off the rounded corners. Why Radius Corner Hinges Win for High-Volume Projects If you are an architect writing specifications, a developer managing a multi-unit build, or a contractor preparing pre-hung door kits, radius corner hinges offer major operational advantages: Sizing Matters: 1/4″ vs. 5/8″ Radius When specifying or purchasing radius corner hinges, keep in mind that “rounded” comes in two standard industry measurements in the U.S.: Pro Tip for Specifiers: Always match the hinge radius precisely to the router bit size used by your door manufacturer or pre-hanging supplier. A mismatch will leave unsightly gaps or prevent the hinge from sitting flush. The Challenge: Availability and Procurement Despite the obvious efficiency of radius corner hinges, many off-the-shelf retail suppliers still stock square hinges as their default. To avoid project delays or accidental manual labor on-site, hardware specifiers and procurement managers must explicitly designate radius dimensions (1/4″ or 5/8″) during the early design and bidding phases. Final Thoughts for Designers and Builders Architecture and construction excellence often live in the unwritten details. While a square hinge and a radius hinge perform identically once installed, the path to getting them hung is radically different. For small historical renovations, square hinges still have their place. But for modern, volume-driven construction where precision, schedule adherence, and labor budget matter, specifying radius corner hinges is one of the easiest efficiency wins available. Key Takeaways for Your Next Specification
Why Harvesting Trees Is Actually Key to Saving the Planet (And What Most People Get Wrong About Wood)

Having worked in the wood industry for decades, I’ve noticed that when most people hear the word “timber,” they immediately picture deforestation. Architects, interior designers, and builders often face the same dilemma: Is using real wood actually sustainable, or should we stick to alternative materials? There is a huge piece of the puzzle that rarely gets discussed, especially when it comes to planted pine and sustainable forestry in warmer climates, where trees can grow rapidly. To understand why managed, planted forests can play an important role in sustainable construction, we first need to look at how a tree actually grows—and what happens to the carbon it consumes. Wood Is Half Carbon — Literally First, let’s clear up a fundamental scientific reality: wood doesn’t grow primarily out of the soil. Much of its mass ultimately comes from carbon dioxide in the air. Roughly 49% to 50% of a tree’s dry mass is carbon. Through photosynthesis, trees take carbon dioxide from the atmosphere and use that carbon to build wood and other tissues. As trees grow, this process effectively stores atmospheric carbon in their biomass. However, there is an important detail: carbon uptake and storage change throughout the life cycle of both individual trees and entire forests. The Aging Process of a Tree: Growth, Maturity and Decay A tree is a living organism, and its growth rate changes throughout its life. At the scale of an entire mature forest, carbon dynamics become a balance between new growth, mortality, decomposition, and soil storage. This is why understanding forestry requires looking beyond a single tree and considering the complete ecosystem and its carbon cycle. Harvesting as Long-Term Carbon Storage This is where sustainably managed forestry and long-lived wood products become especially interesting. When trees are responsibly harvested and converted into durable products, a portion of the carbon accumulated during their growth remains stored in the wood. Consider two important parts of this cycle: 1. Locking Carbon Into Long-Lasting Products When harvested timber becomes doors, solid wood furniture, cabinetry, flooring, structural timber, or timber-framed homes, the carbon contained in that wood can remain stored for decades—and potentially much longer. Instead of immediately returning to the atmosphere through decomposition or combustion, that carbon becomes part of our buildings and interiors. In that sense, durable wood products can function as a form of long-term carbon storage. 2. Restarting the Growth Cycle In a properly managed planted forest, harvesting is followed by regeneration or replanting. New trees begin growing on the same land, absorbing carbon dioxide and building new biomass. Over successive rotations, the forest continues producing renewable wood while maintaining an ongoing cycle of growth and carbon uptake. The sustainability of this system depends heavily on responsible forest management, regeneration, soil protection, biodiversity considerations, and what ultimately happens to the harvested wood. The Role of Planted Forests in Warmer Climates This cycle can be particularly productive in planted pine forests located in regions with favorable growing conditions. With adequate rainfall, sunlight, suitable soils, and appropriate forestry practices, plantation trees in some warmer regions can reach commercial maturity considerably faster than comparable forests in colder climates. Well-managed planted forests can offer two important advantages: However, planted forests and natural forests serve different ecological roles. Plantations should complement—not replace—the conservation of native ecosystems, which provide biodiversity, habitat, water regulation, soil protection, and major carbon reservoirs. What This Means for Designers, Architects, and Builders For architects, designers, builders, and developers, the important question isn’t simply “wood or no wood?” The more useful question is: Where did this wood come from, how was the forest managed, and how long will the finished product remain in use? When sourced from responsibly managed forests and used in durable applications, wood can combine several valuable characteristics: it is renewable, stores biogenic carbon, and can sometimes substitute for materials whose manufacturing processes have higher greenhouse-gas emissions. A solid wood door, piece of furniture, cabinet, or structural element therefore represents more than an aesthetic choice. It can become part of a broader system connecting forestry, manufacturing, architecture, carbon storage, and responsible resource management. Building With Wood Can Be Part of the Solution Sustainability isn’t about simply leaving every tree untouched or harvesting forests without limits. It is about managing natural resources responsibly across their entire life cycle. Well-managed forests can produce renewable timber while being regenerated for future growth. Long-lasting wood products can keep part of the harvested carbon stored outside the atmosphere for years or decades. For the building and design industries, understanding this distinction matters. When wood comes from responsibly managed sources and is transformed into durable products, harvesting and replanting can form part of a renewable material cycle—one that connects growing forests with the buildings and interiors we create. And that changes the conversation around wood completely.
Why Tempered Glass Certification Matters: The Unseen Shield in Modern Construction
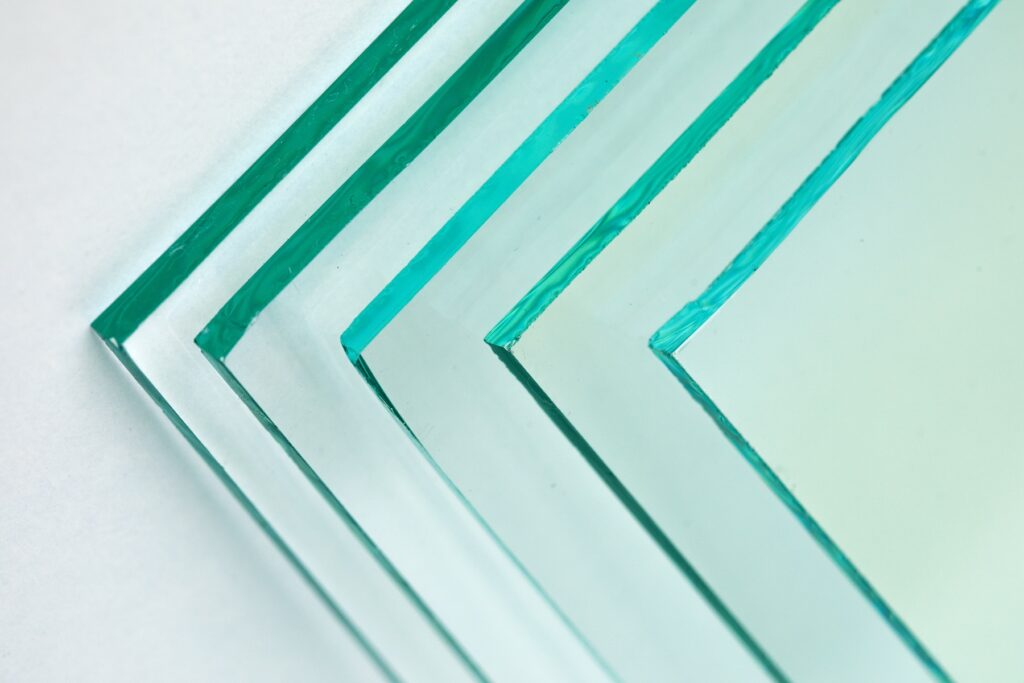
As a structural and building safety expert, I often evaluate materials not just for their aesthetic promise, but for how they behave under extreme stress. In modern architecture, glass is no longer just a window to the outside world—it is a structural enclosure, a safety barrier, and a critical component of building envelope integrity.
Solid Wood, MDF, or Engineered? The Science of Choosing the Right Interior Door Core
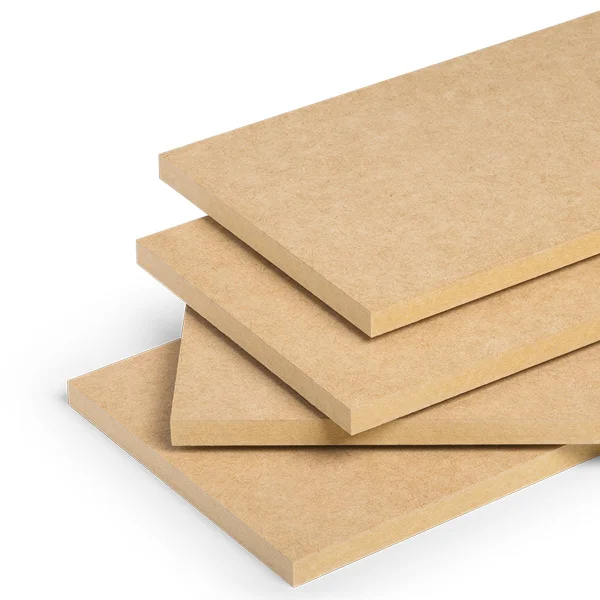
As a woodworker and door manufacturer, I’ve spent decades studying how different wood species react to humidity, daily wear, and structural stress. Choosing the right interior door core isn’t just a detail—it is one of the most critical structural decisions in a build. When specifying doors for residential or commercial projects, architects, builders, and contractors often balance cost, dimensional stability, and performance. Here is an honest breakdown of the primary interior door core materials on the market today—and why core construction makes or breaks a door. 1. Hollow Core & Honeycomb Doors Hollow core doors consist of an outer wooden frame with a lightweight cardboard honeycomb mesh inside, faced with thin hardboard or molded skin panels. 2. MDF & Particleboard (MDP) Core Doors Medium-Density Fiberboard (MDF) and particleboard (MDP) doors use engineered wood fibers or wood chips bound with synthetic resins under heavy pressure. 3. Traditional Solid Lumber Doors Constructed entirely from solid, single-piece timber slabs or thick stiles and rails. 4. Engineered Solid Wood Cores (LVL & Blockboard Construction) Engineered solid wood cores solve the age-old problem of natural timber warping while retaining the density and strength of real wood. The manufacturing process involves milling natural timber into smaller strips or veneers, then laminating them together with opposing grain directions under intense hydraulic pressure using exterior-grade adhesives. Why Grain Alternation Matters: Comparing Interior Door Cores at a Glance Feature Hollow Core / Honeycomb MDF / MDP Core Traditional Solid Wood Engineered Solid Wood Core Warp & Twist Resistance Low Moderate Low to Moderate Exceptional Acoustic Performance (STC) Low (~20-22) Moderate (~28-30) High (~30-32) High (32+) Impact Resistance Poor Fair High Exceptional Screw-Holding Capacity Very Low Moderate High Superior Resource Efficiency High High Low High
Shaker vs. Ovolo Doors: An Architect’s Guide to Profiles, Panels, and Architectural Style
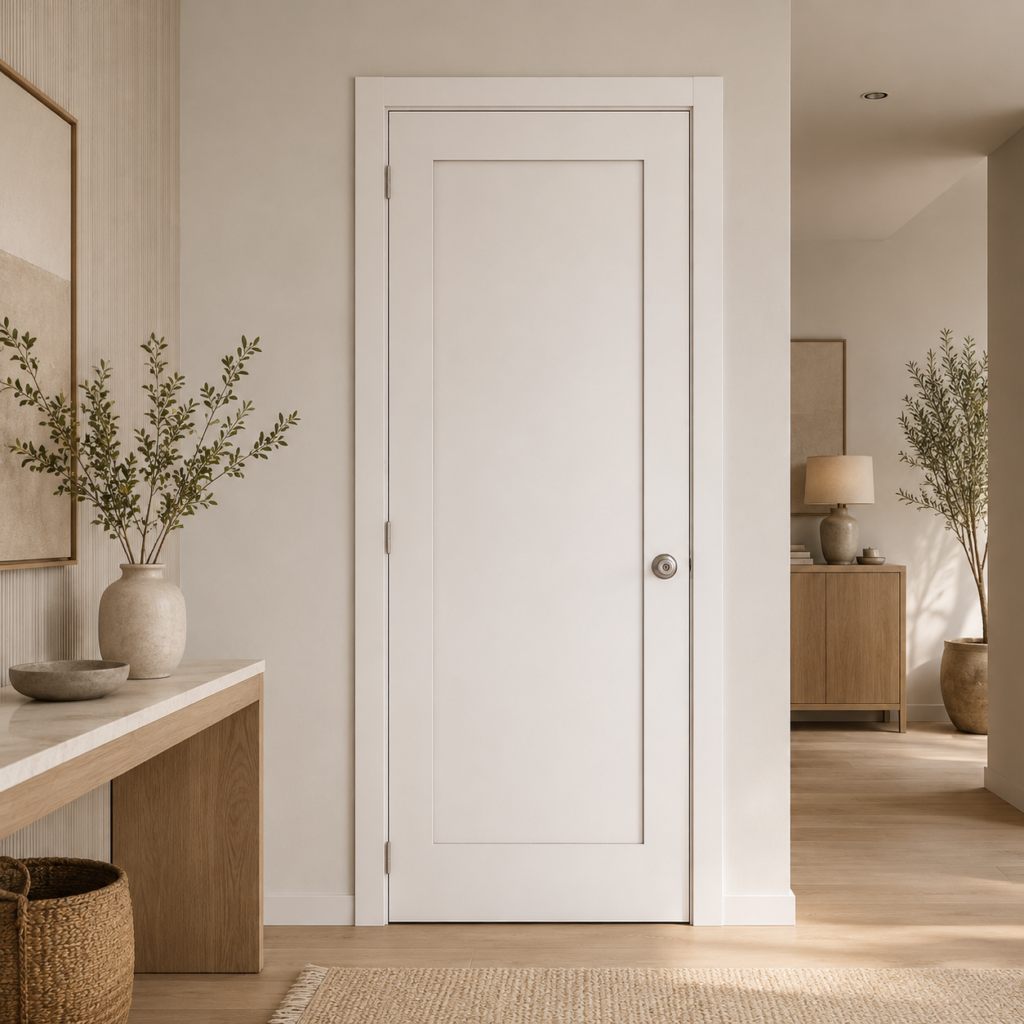
Discover the key differences between Shaker and Ovolo door profiles, true vs. molded Shaker construction, and single vs. double hip raised panels for architectural specification.